
Scope the project before committing to site work
Wi-Fi surveys in London
Make a multi-floor survey manageable for every team
For a London project spanning several floors or work areas, define access, test boundaries and reporting before arranging measurements. Keep the building detail visible to the team making the network decision.
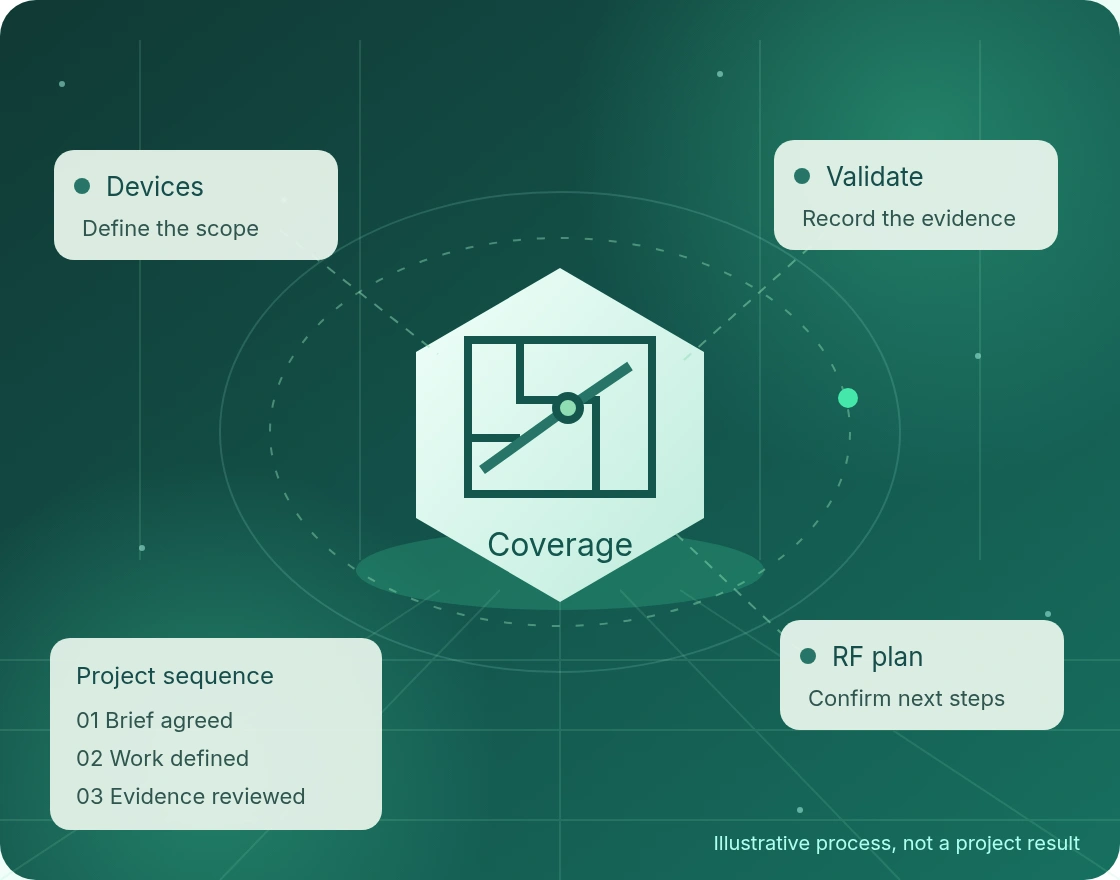
Scope the project before committing to site work
For a London project, share the location and requirements with Global ITN. Scope, delivery arrangements, access and timing are confirmed before any work is agreed. The brief should identify what must happen on site and what your own technical team will retain.
- DefineSite, equipment and operational requirements.
- AgreeResponsibilities, access and acceptance checks.
- RecordFindings, exceptions and the next actions.
Define the assessment by floor and use
List the floors, rooms and shared areas included in the request. Record where people work, meet and move, and identify any area that cannot be entered. A building address is not a complete survey boundary, particularly where several occupiers or technical teams share the location.
For a London multi-floor project, use a drawing and naming convention that the site and remote teams both understand. Record the current revision and any differences observed during scoping. This avoids combining measurements from different spaces under a single ambiguous room label.
Cisco’s survey guidance covers single-floor and multi-floor requirements, digital floor plans and confirmation of the survey areas.

Agree access without assuming permission
Identify the customer technical owner, building contact and any separate permission needed for sensitive or restricted areas. Share the required working conditions before a visit is scheduled. Access to one floor does not automatically authorise assessment or equipment placement elsewhere.
Set out which information can be collected and how it should be handled. Configuration exports, floor plans and photographs may be subject to customer restrictions. The survey brief should state the approved evidence route instead of leaving site staff to decide during the work.
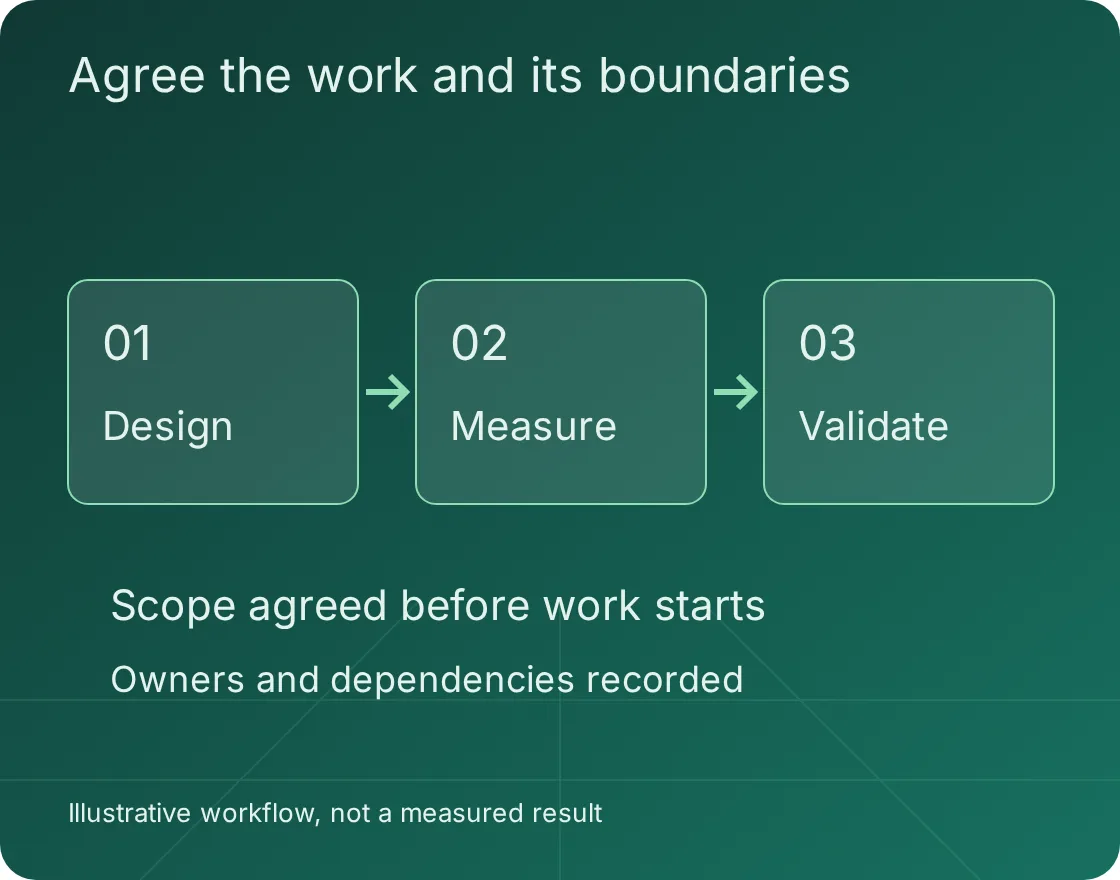
Separate radio behaviour from service dependencies
Review coverage, signal quality, channel use and movement routes against the actual devices and applications in scope. Where users move between floors or zones, agree the relevant checks rather than assuming stationary coverage measurements establish roaming performance.
Keep upstream dependencies visible. Switching, authentication, internet connectivity and application services may have different owners. The report should distinguish a measured wireless finding from a suspected problem elsewhere, with an action and owner for any additional investigation.
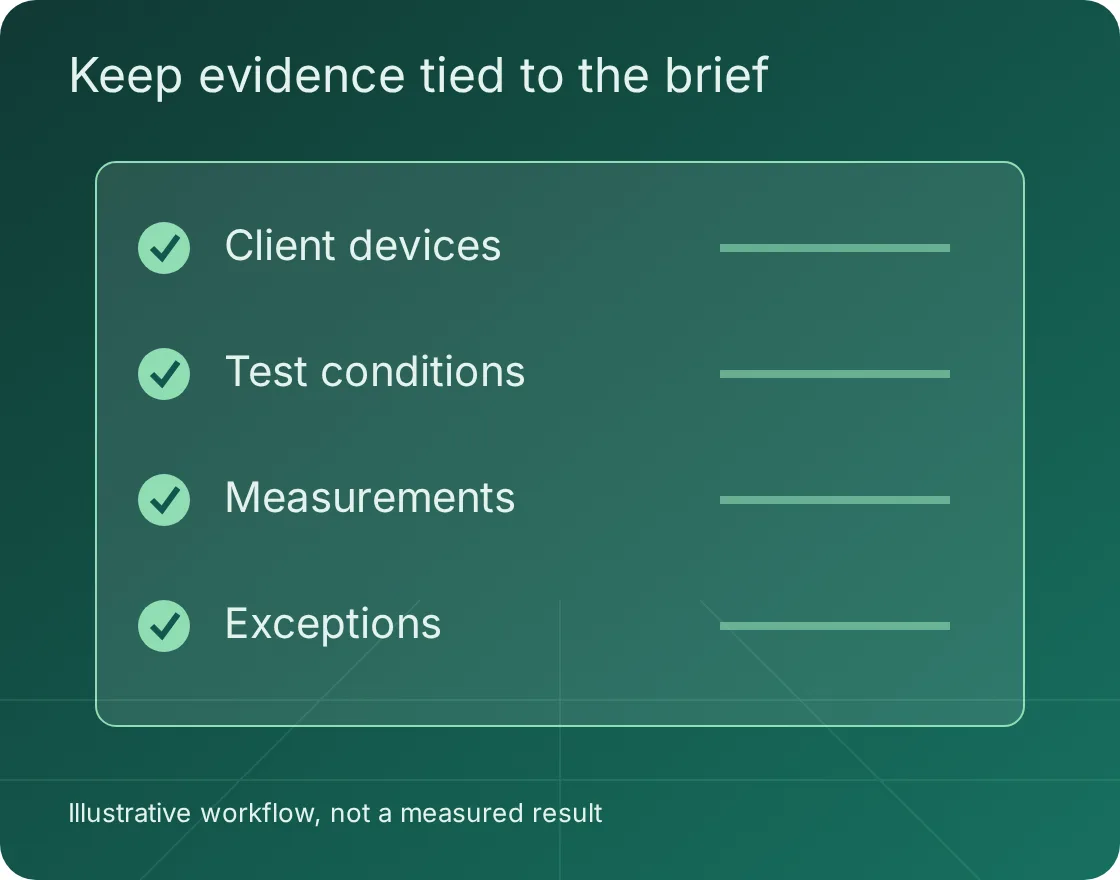
Report in a form the decision-makers can use
Ask for findings grouped by floor or zone, with a clear distinction between current measurements, proposed changes and excluded areas. Shared reporting should make it possible to compare requirements without treating different room uses as if they were the same test.
The handover should retain the test conditions, drawing version and limitations alongside the actions. If access prevented a complete assessment, identify the gap and the decision it affects. A transparent partial record is more useful than a building-wide conclusion unsupported by the areas tested.
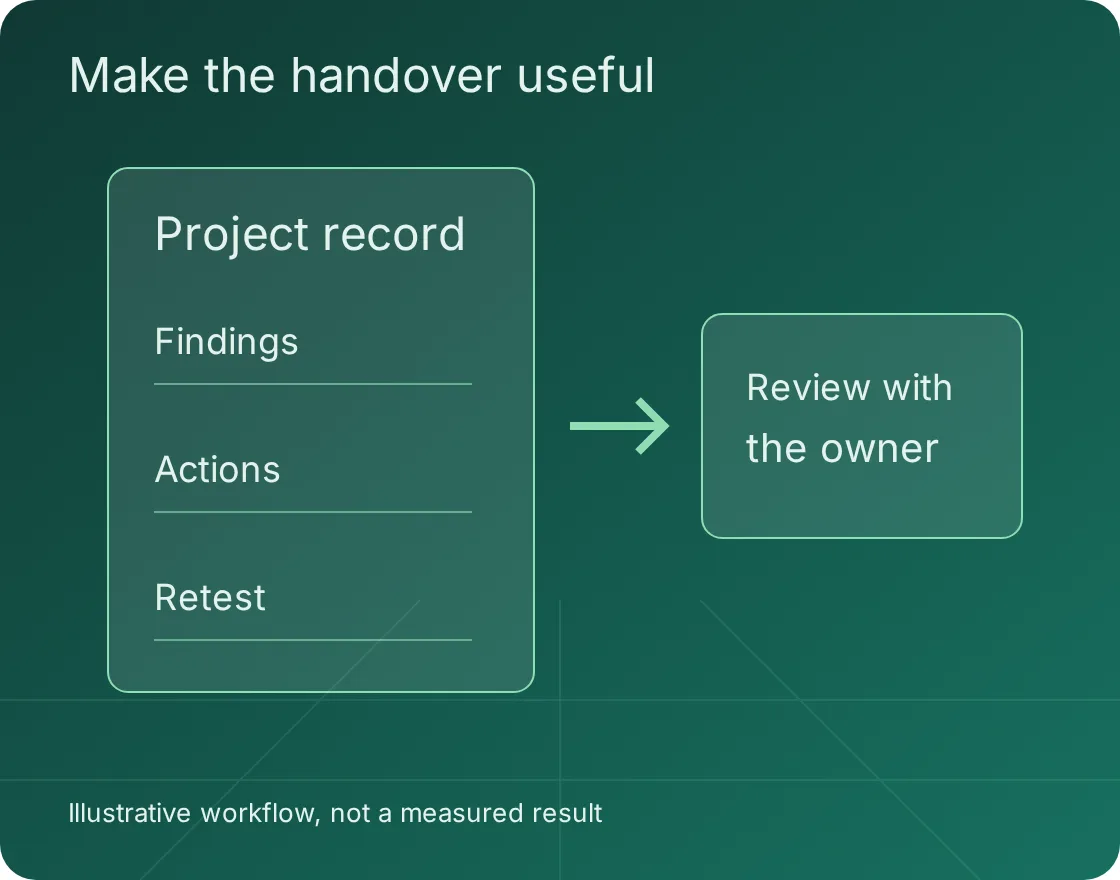
Bring a brief the delivery team can use
Incomplete information can be identified during scoping. Do not treat an assumption as a confirmed site condition.
- The buildingFloor plans, layouts, access restrictions and project stage.
- The users and devicesApplications, client devices, movement paths and problem reports.
- The decisionDesign, diagnosis, refresh or acceptance of a finished installation.
- The outputRequired report format, test conditions, actions and owners.
Questions before you book the work
Can several floors be assessed under one project?
The project can be discussed as a combined scope, with each floor, access dependency and output identified. Attendance and delivery arrangements require confirmation for the particular site.
Do adjacent floors need separate consideration?
The layout, materials, users and radio environment should be assessed for the agreed scope. Do not assume a result from one floor establishes conditions on another.
Can a remote IT team review the findings?
Agree the report format, room labels, evidence restrictions and acceptance responsibilities during scoping. The output should explain what was measured and which decisions remain open.
Discuss your London project
Send the floor plans, device requirements and the decision the survey needs to support. We can discuss the brief and confirm whether the requested delivery arrangements can be offered before a commitment is made.